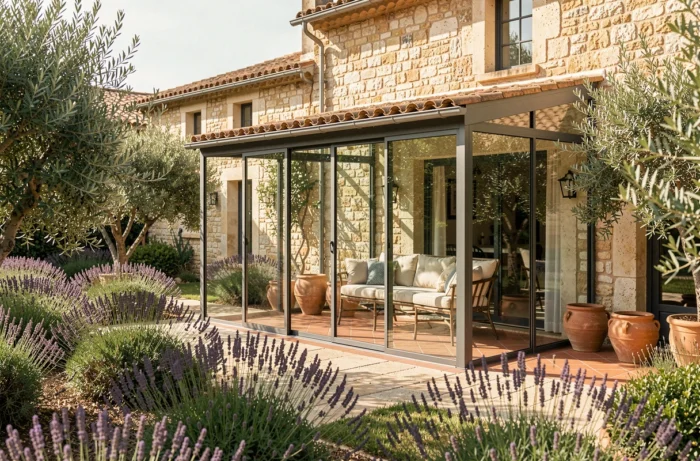
In Aix-en-Provence, sunlight streams into homes almost all year round. The Mediterranean climate brings abundant sunshine, mild winters and long summers. In this setting, a veranda is more than a glazed addition: it extends the home towards the garden while helping to manage the changing seasons. The key is to design it for the local climate, not against it.
Summer overheating in Aix: the challenge a veranda needs to address
Most articles about verandas extol their natural light. In Aix, sunshine is not in short supply. The real issue is heat.
A poorly oriented veranda without solar protection can become a greenhouse as early as June. Local climate data points to significant exposure to extreme heat and warm nights, with projections indicating that this trend will intensify. Installing a veranda without planning for this means creating a room that is unusable for several months of the year.
Have you ever noticed the temperature difference between a shaded terrace and a glass room in full sun? That is exactly the effect you need to manage. Summer comfort matters just as much as winter light.
Three measures can make a veranda comfortable in summer:
- External solar protection (projecting awnings, adjustable external louvres) that blocks the sun’s rays before they pass through the glazing, making them far more effective than internal blinds
- Openings on opposite sides to create natural cross-ventilation, making the most of the mistral or local breezes
- Solar-control glazing that lets visible light through while reflecting much of the infrared heat
Choosing a veranda for homes in Aix means designing it to balance natural light with thermal protection, rather than treating it as a simple addition of glazed floor space.
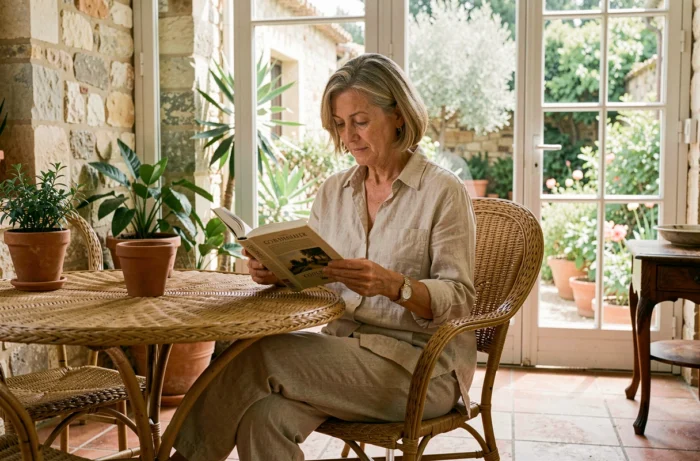
Bioclimatic verandas in Provence: a seasonal space rather than a heated room
In a Mediterranean climate, a veranda works best when designed as a flexible space. The idea of a living area that stays uniformly comfortable all year round is appealing, but it can require disproportionate investment in insulation and air conditioning.
A bioclimatic veranda adapts to the seasons instead of fighting them. In winter, it captures solar heat and transfers it into the house. In spring and autumn, it serves as a lounge opening onto the garden. In the height of summer, its adjustable shading and openings help maintain a comfortable temperature without air conditioning.
This approach changes how the space is used. The veranda becomes a transition between indoors and outdoors: an extension of the living room when temperatures allow, and a thermal buffer the rest of the time. It reflects a Provençal way of life: enjoy the outdoors when possible, and seek shelter when necessary.
Orientation and shade: two factors to assess on site
Before choosing a model, take a close look at the plot. The orientation of the façade determines the entire project. A south-facing veranda will capture a lot of heat. A south-east exposure offers a better balance: morning light and natural shade in the afternoon.
Existing trees, adjoining walls and the contours of the land create shaded areas that can change the equation. A century-old plane tree to the west may be enough to keep a veranda comfortable without motorised blinds. Conversely, an open, south-facing plot will require more substantial protection.
Heritage restrictions in Aix-en-Provence: verandas in protected areas
Aix-en-Provence has several notable heritage areas and many sites near historic monuments. If your home is within one of these zones, installing a veranda requires approval from the Architecte des Bâtiments de France (ABF).
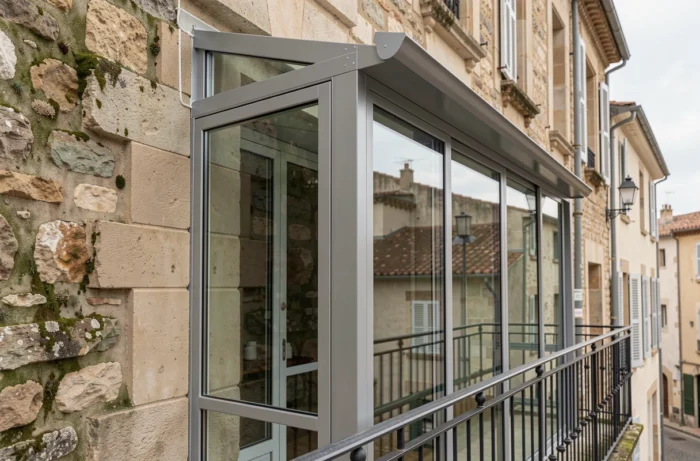
The ABF may require specific materials, colours or designs. A standard white aluminium veranda is unlikely to be approved in the historic centre. Timber or tinted aluminium structures, with proportions that respect the existing architecture, are more likely to be accepted.
Why is this so important? Because an ABF refusal can delay a project by several months or even require a complete redesign. It is best to consult the ABF early so the plans can be adapted at the initial design stage.
Prior declaration or building permit: the floor-area threshold to know
Outside protected areas, the administrative process depends on the floor area being added. Above a certain threshold, a building permit is required, and you must hire an architect if the total floor area of the house after the work exceeds the limit set by regulations.
In Aix, the local urban planning regulations apply. Before starting the project, check with the town hall which floor-area thresholds trigger a building permit or require you to hire an architect.
Wood or aluminium veranda: which material suits the Aix style?
Choosing a material is about more than personal taste. It affects durability, maintenance and how well the veranda fits with the architecture.
Wood is a natural match for country estates and stone village houses. It ages well in the Provençal sun, provided it is treated regularly. Aluminium offers greater design flexibility and requires virtually no maintenance, but its contemporary look may clash with a traditional façade.
Mixed structures (an aluminium frame with external timber cladding) offer an appealing compromise. They combine the strength and slim profiles of aluminium with the warm appearance of wood on the visible exterior.
For a home in Aix, the ideal material depends on three factors: the home’s architectural style, ABF requirements if the property is in a protected area, and the owner’s willingness to carry out periodic maintenance.
A veranda remains one of the few extensions that can transform the relationship between a home and its garden. In Aix, where outdoor living is part of everyday life for much of the year, this connection between indoors and outdoors is no luxury. It is a natural way to live with the climate.